Post code: RG29 1DB Grid Ref: SU 718 509 CoE CHR: 641116
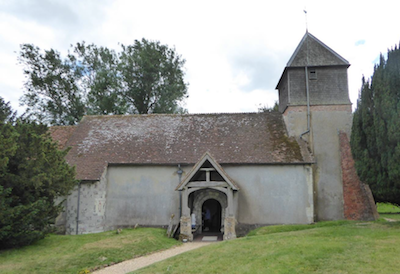
Exterior view of St Mary’s Church
A brief description
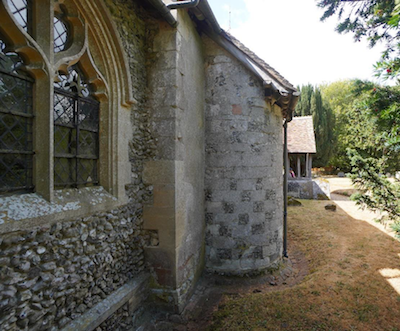
The church is Grade II* listed. It consists of a nave and chancel with a low west tower and north porch. Bullen dates the nave with its fine dogtooth north doorway, the chancel arch and the tower arch to c1200. The tower has been much repaired, both in the 17th and 19th centuries, with the addition of substantial brick buttresses. Unusual features include the survival of the wooden rood screen of c1500 and the contemporary semicircular projection of flint and stone chequer work on the north side of the building which houses the rood staircase (Fig 1).
Fig 1. North side of church. Projection housing rood staircas
Graffiti summary and discussion:
Porch and Doorway
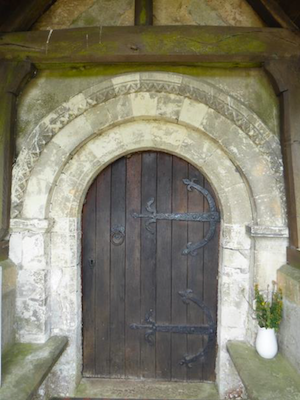
The graffiti around the north doorway (Fig 2) is striking and is mentioned by Willoughby (1996) and the church guide:
The fine Norman doorway … is surrounded by a dozen or more curious carvings of crosses similar to those which are to be found in the Church of the Holy Sepulchre in Jerusalem. These are probably the signatures of Greywell men who had fought, or were intending to fight, the Crusade in the Holy Land, perhaps in the armies of Richard the Lionheart or of Edward I. (Willoughby, 1996).
Fig 2: The north doorway
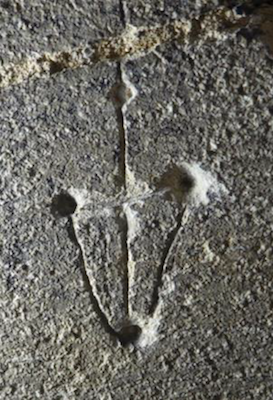
The explanation that crosses carved around church doorways were made by Crusaders is a common one and found in many church guidebooks. While there may be an element of truth in this, we wonder how many Crusaders were living locally. It is now thought more likely that the crosses were made by local worshippers as an act of personal devotion when entering the sacred space. There are the older crosses, which are the ones Willloughby refers to, which are finely carved and have circular indentations at the terminals. These are known as a “budded cross” or “cross pommée” (Fig 3).
Fig 3: Budded cross with connecting lines. West side of inner doorway arch
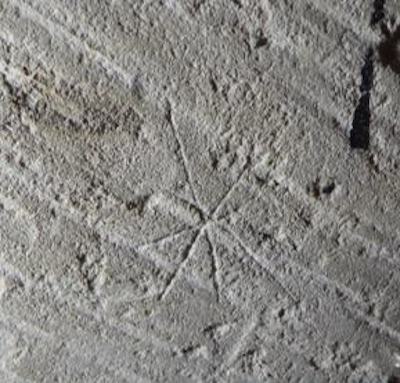
There is an 8-armed cross or star shape, possibly a baptismal cross, carved into the inside wall, east of the doorway (Fig 4)
Fig 4: Inside wall, east of doorway. 8-armed cross
Church Interior & Plan
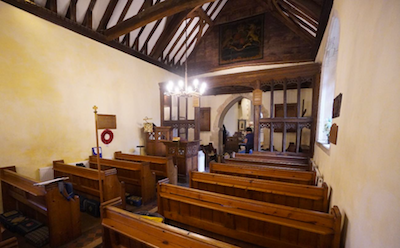
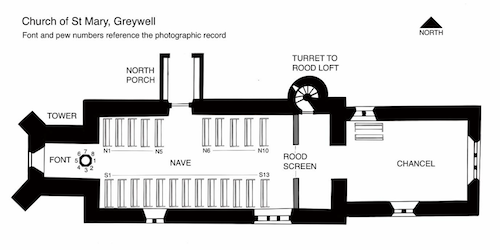
Fig 5: Church InteriorFig 6: Church Plan
The Nave
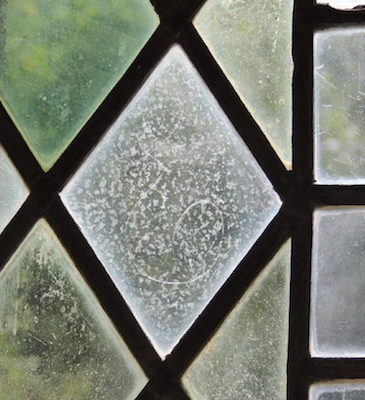
On a glass pane on the west side of the south window opposite the north entrance door is engraved what seems to be an elaborate cursive initial E (Fig 7). The significance of this mark is unknown. Glaziers would have had the right sort of tool, ie a steel engraver, to produce such a mark, and we sometimes find glaziers’ names on glass panes although these were usually written in full and include the date of their work.
Fig 7: Nave, south window pane. Engraved letter E
The Font
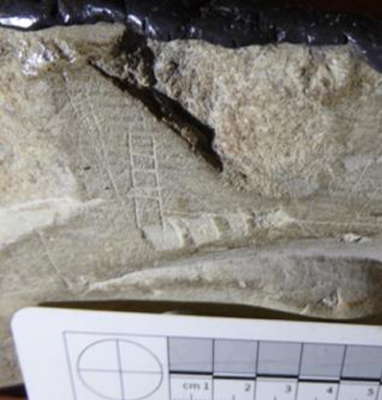
The octagonal font is situated at the west end of the nave. It is dated to around 1500 and has decorative quatrefoils on each face and a substantial lead lining. There are many accidental scratches on the outside but there is a large deliberate X superimposed on the shield on the south-facing side. On the south-west-facing side, above the quatrefoil, is a ladder shape (Fig 8). This could possibly be a representation of “Jacob’s Ladder”, which in Christian iconography symbolises the soul’s ascent to heaven.
Fig 8: Font, southwest face. Ladder shape
The Rood Screen
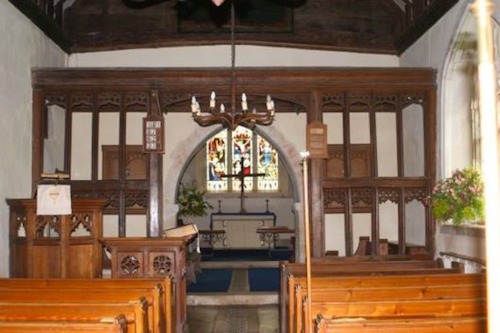
Fig 9: The Rood Screen
The fine wooden rood screen at St Mary’s is a very rare survival in Hampshire, although there is another example at nearby South Warnborough church. It is dated to c1500 so does not predate the Reformation, when most of these screens were destroyed, by very long. The rood loft was reached by a rood stair, housed in the semi-circular projection on the north side of the nave (see Fig 1 above).
The Pews
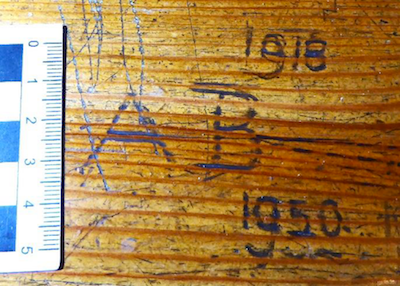
Graffiti is found on the woodwork of the pews in the choir and in the nave. There is more graffiti on the older pews in the nave, the earliest date noted is 1895. The nave pews (Fig 10) were numbered from the rear (west) end of the nave, with a suffix denoting North or South side, see Church Plan. The graffiti here mainly consists of names and initials, some dated, although many are faded or overwritten and hard to decipher. Most are incised, probably with pocket knives, and some are in ink or pencil. AB’s initials occur in several places , for example on the bookshelf of pew N2 adjacent to the dates 1918 and 1950 (Fig 10), on pew S6 on the bookshelf edge and on the bookshelf of N5.
Fig 10: Pew N2 bookshelf. AB 1918 1950
The church exterior
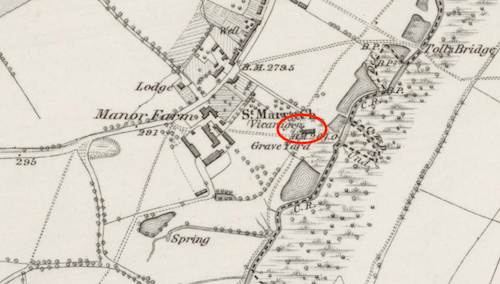
Very little graffiti was found on the exterior of the church. The Victorian restoration removed many of the original surfaces, and the church guidebook notes the loss of church wardens’ initials, dated 1663, on the previously plastered north wall. There is an Ordnance Survey benchmark scratched onto a block of stone on the northwest corner of the nave . This location is marked on the 1872 Six-inch Ordnance Survey map (Fig 11).
Fig 11: Location of Ordnance Survey benchmark shown on six-inch map of 1872
Acknowledgements
Special thanks go to Libbie Bromfield, Church Warden, who opened up the rood loft stair for us, kindly provided very welcome refreshments and organised access to other essential facilities provided by a kind neighbour. Libbie also did a grand job in publicising our visit, and it was a real pleasure to meet the villagers (and their dogs) who came to meet us and find out about our survey. We also extend thanks to Mark Bromfield, who went up into the tower space and took some splendid photographs for us so that we didn’t have to.
212 photographs were taken during the surveys. All images and record sheets are held by the Hampshire Field Club Medieval Graffiti Project archive and are available on request. A copy of this report has been lodged with the Hampshire Historic Environment Record and with the church and posted on the HFC website.