
St Peter’s, Bishops Waltham
Post code: SO32 1EE Grid Ref: SU 555 176 CoE CHR: 629026
Introduction
This survey builds on the work of Tony Kippenberger, one of the founder members of the Hampshire Medieval Graffiti Project, who carried out an extensive photographic survey of the church. He generously shared his photographs with us, so that they could be used as a basis for this fuller interpretive report. He also hosted a comprehensive tour of the church for our team in October 2025, explaining its history, pointing out the main areas of graffiti and discussing his findings with us. He also shared his research on the Free Grammar School, which was founded by Bishop George Morley in 1679 and situated in the Upper Vestry. The HMGP survey then took place over 5 visits in 2026.
A brief description
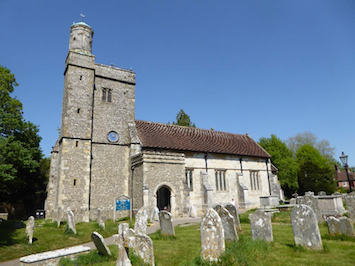
Detailed descriptions of the church building can be found in various sources. Our main sources are Bullen et al (2010), the church guidebook, and the Victoria County History entry. The church is a Grade II* Listed structure. It was founded in the early 12th century by Henry of Blois and has undergone many alterations. It now consists of a chancel, a nave of four bays with aisles, a south porch and southwest tower. At the west end of the north aisle is a vestry with gallery over, the location of the Grammar School, and there is a large gallery, the Faculty Gallery, in the west bay of the nave.
Fixtures and fittings include many monuments and memorials in the nave and chancel, an ornate Jacobean pulpit and an early weathered font. Housed in the tower is the impressive fourteenth-century iron clock, which was brought into the church from the palace, during the Civil War. The clock is kept in working condition and undergoes regular maintenance. Its pendulum is the second heaviest in the world and the clock weights are wound every three days.
Graffiti summary and discussion
The graffiti findings are arranged by location. Of particular significance are the names and initials, some dated, which have been left by parishioners and other visitors over the centuries. There is a significant amount of 18th century graffiti on the woodwork in the Faculty Gallery. Much of this woodwork is reused and it is likely some originated from and is associated with the Grammar School which was in the adjacent vestry gallery (see Kippenberger reference below).
All the names found, with dates if present, are collated into tables in an Appendix at the end of this report. Additional information from ongoing research by Karen Parker and Penny Copeland is included.
South Porch: the Oak Door
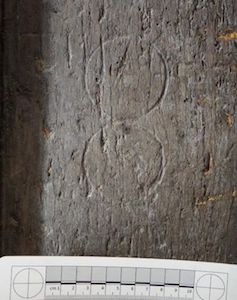
People have carved single and paired initials into the door. There are 2 compass-drawn circles (Fig 2) which may have had an apotropaic or protective function, as circles were associated with magic and witchcraft, and banned, along with “sorcery… and such like crafts” in an Elizabethan injunction of 1559 (Marsh, 1998).
South Porch: the main entrance
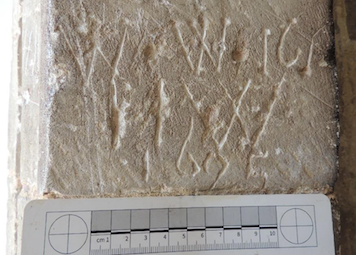
The south porch and doorway are the main entrance to the church. These areas in churches are usually rich in graffiti as those entering recorded their presence or left symbols of personal devotion. Most of the graffiti here consists of single and paired initials, the earliest dated pair, IW 1695, is on the west jamb of the inner doorway. The The letter W is repeated above this with another possible date or letters (Fig 3). We were particularly pleased to record this letter W because it is the basis of the HMGP logo which Tony designed for us.
The Tower: Clock Chamber
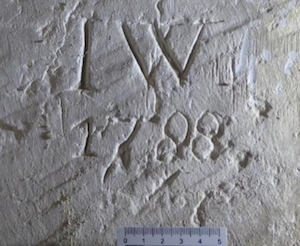
There is graffiti on the stonework in the chamber, including IW with the date 1788 (Fig 4) in the northeast corner, on the east wall above the drain channel.
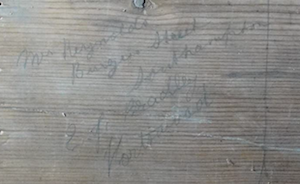
A group of names with Southampton addresses suggests an organised visit here in August 1910 (Fig 24). The names include some of the few examples we find written by women eg Mrs Reynolds from Burgess Street and Louisa Painter from Eastleigh.
Fig 5: Clock cupboard, panel 10. Visit by Mrs Reynolds, Southampton.
The ringing chamber (ground floor of tower)
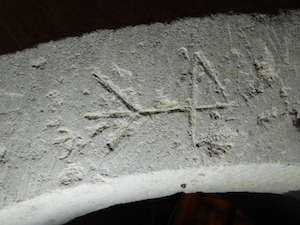
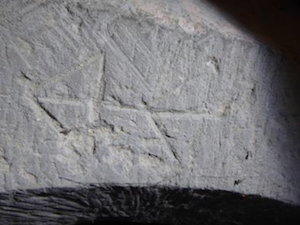
The walls of the ringing chamber are covered with memorials recording peals that were rung here, and the names of the ringers. More names and initials, presumably of ringers, are found as graffiti in the chamber, mainly on the door into the south aisle and on and around the door to the staircase. The names are listed in the Appendix at the end of this report. The archway over the tower door has two striking masons’ assembly marks carved into the stone surfaces, in the form of arrows pointing inwards, presumably to indicate their orientation when the arch was being built (Figs 6a & 6b below).
Figs 6a & 6b: Masons’ Marks:
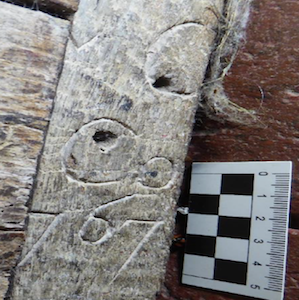
The main door into the chamber from the south aisle incorporates some reused pieces of timber. The lower edge panel contains traces of the date 1767 and part of an inscription (Fig 7, at 90° angle to show date).
The Nave
Significant restoration, particularly in the nineteenth century, means that painted and plastered surfaces which might have carried graffiti have been scoured away, and very little remains in the main body of the church. There are some possible masons’ marks on one of the pillars, N1, the most westerly one in the north aisle.
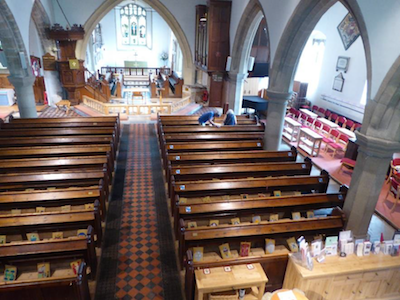
Fig 8: The Nave
Tony Kippenberger recorded graffiti on church pews within the nave. However, many of these pews have since been disposed of, so we could not examine them and Tony’s photographs are the only remaining record. Some inscriptions were names and dates, which might be of value to local historians.
The Faculty Gallery and Upper Vestry
A staircase at the west end of the north aisle leads to the Faculty Gallery and Upper Vestry. The Faculty Gallery contains a stunning range of graffiti, with many names and initials from the 18th century carved into the woodwork of the pews (Fig 56). The church guidebook tells us that in 1733 permission was given by Bishop Richard Willlis to erect a gallery at the west end of the church, built at the expense of five parishioners who would each own a pew, with an additional three pews for the singers. The Upper Vestry housed the Free Grammar School founded by Bishop George Morley in 1679. At the time of our survey the Upper Vestry was being used for storage, so we could not carry out a full survey here. However, much of the woodwork in the Faculty Gallery was obviously reused, including floorboards, and the graffiti on these surfaces may well have originated in the school.
The exterior: south chancel doorway
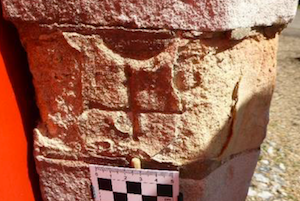
The south chancel doorway (Fig 76) has a cross deeply incised into the east jamb (Fig 9). Most of the other stonework around the doorway has been replaced, probably in the 19th century, but the decision must have been taken to preserve this older piece of masonry, which is much yellower than the newer stones, to respect this devotional symbol.
Fig 9: Incised cross on east jamb of the south chancel doorway
Acknowledgements
Tony Kippenberger, Penny Copeland, Mandy Cawood, Liz Webb and Paul Furmedge all provided valuable help in the survey. The full details of their contributions is recorded in the full report.
A total of 886 photographs and a 1.12 minute video were taken during the survey. All images and record sheets are held by the Hampshire Field Club Medieval Graffiti Project archive and are available on request. A copy of this report has been lodged with the Hampshire Historic Environment Record.
The full report is available as a PDF download.
Survey Dates: 24th February, 27th March, 27th April, 29th May and 29th June 2026
Surveyors: Mark Barden, Ron Brading, Robin Iles, Karen Parker, James Thomas, Karen Wardley.